
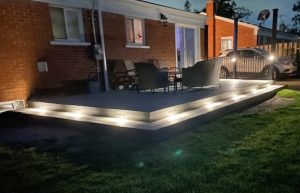
A small backyard does not mean you have to settle for a limited outdoor living space. With thoughtful planning, the right materials, and a custom layout, even a compact yard can become a comfortable place for dining, relaxing, entertaining, and enjoying the outdoors.
The key is to design the deck around the available space instead of trying to force a large, traditional layout into a smaller yard. These small backyard deck ideas can help you maximize every square foot without making the area feel crowded.
Before choosing colors, railings, or accessories, think about how you plan to use your new deck.
Do you want a quiet place to enjoy your morning coffee? Are you hoping to create an outdoor dining area? Do you regularly entertain friends and family? Would you prefer a flexible space that can serve several purposes?
Establishing your priorities makes it easier to create an efficient layout. A homeowner who mainly wants an outdoor dining area may need room for a table, chairs, and a grill. Someone who prefers relaxing may benefit more from comfortable seating, shade, and built-in lighting.
A custom deck does not need to include every possible feature. It needs to include the right features for your lifestyle.
Rectangular decks are popular, but they are not the only option. A custom deck can be shaped around the home, property lines, landscaping, and other backyard features.
Angled corners can improve traffic flow and make a compact deck feel less boxed in. An L-shaped design may create separate areas for dining and seating without requiring a large footprint. A deck can also be built around existing landscaping when homeowners want to preserve a favorite tree, garden, or backyard view.
Professional deck planning can help homeowners recognize possibilities that may not be obvious when looking at an empty yard.
Traditional outdoor furniture can consume a surprising amount of space. Built-in benches provide practical seating while keeping the center of the deck open.
Benches can be incorporated along the outside edge of a deck, placed in corners, or used to define different activity areas. They can also reduce the number of individual chairs that need to be moved, stored, and arranged.
For additional comfort, homeowners can add outdoor cushions and pillows that complement the deck’s color and style. The result is a clean, organized seating area that feels like a permanent part of the design.
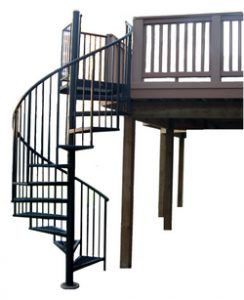
Deck stairs are necessary, but their placement can significantly affect the amount of usable space available.
Stairs positioned in the middle of a deck may interrupt the furniture layout and reduce the main gathering area. Moving the stairs toward a corner can create a more open surface and improve movement between the deck and yard.
The direction of the stairs also matters. They should lead naturally toward important areas such as a garden, patio, pool, walkway, or backyard entrance.
On low decks, wide steps can provide a smooth visual transition into the yard. They may even offer informal seating when friends or family gather outside.
You do not need an enormous deck to create separate outdoor living zones. Subtle design choices can help divide a compact deck without installing walls or barriers.
For example, the direction of the deck boards can visually separate a dining area from a seating area. A decorative border or contrasting inlay can define different sections while adding a custom appearance.
Furniture placement can provide separation as well. A small dining table can occupy one corner while a loveseat and side table create a relaxing area nearby.
The goal is to give each section a purpose without filling the deck with too many large objects.
When floor space is limited, vertical features become especially valuable.
A pergola can define the deck while providing partial shade and architectural interest. Privacy walls or decorative screens can make a small backyard feel more comfortable, particularly when neighboring homes are close together.
Vertical planters are another way to add greenery without taking up valuable floor space. Homeowners can use them for flowers, herbs, climbing plants, or decorative vines.
Railings can also contribute to the overall design. A railing with a clean, open appearance can provide safety without making the deck feel enclosed.
A small deck should be easy to enjoy and easy to care for. Low-maintenance composite decking is a popular option for homeowners who do not want to spend their weekends sanding, staining, or sealing their outdoor space.
Composite decking is available in a wide selection of colors and wood-inspired finishes. This allows homeowners to coordinate the deck with their siding, trim, landscaping, and personal style.
For compact yards, lighter or medium-toned decking can help create an open and inviting appearance. A contrasting border can then be added to define the deck’s shape and give the project a finished look.

Lighting allows homeowners to use their decks after sunset while improving visibility around stairs, railings, and walking areas.
On a smaller deck, subtle lighting is often more effective than one large, overly bright fixture. Post-cap lights, stair lights, and lighting installed beneath railings can create a warm atmosphere without overwhelming the space.
Lighting should be considered during the initial design process. Planning it early helps ensure that the fixtures feel like an intentional part of the deck rather than an accessory added afterward.
Too many competing colors, furniture styles, and decorative features can make a small outdoor area feel cluttered. A consistent design creates a calmer and more spacious appearance.
Choose a limited color palette and repeat those colors throughout the deck. For example, the decking, railing, furniture, planters, and cushions can use complementary shades.
It is also helpful to select a few meaningful features rather than adding every available upgrade. A well-placed privacy screen, attractive railing, and integrated lighting may have a greater impact than several unrelated accessories.
Some of the most inviting decks are not the largest. They are the ones designed around the home, the property, and the people who will use them.
Miles Bradley Building and Remodeling can help you create a custom deck that makes intelligent use of your available backyard space. From low-maintenance composite decking and custom railings to lighting, privacy features, pergolas, and creative deck layouts, every detail can be planned around your needs.
Whether you have a narrow suburban lot, a compact backyard, or an outdoor area with an unusual shape, the right deck design can give your home a comfortable new gathering place.
Contact Miles Bradley today to begin planning a custom deck for your Michigan or Illinois home.
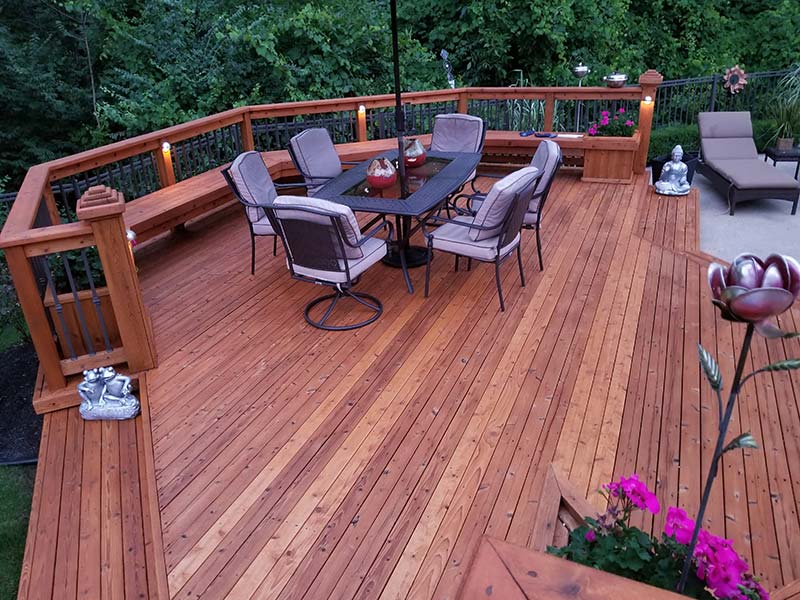
There is nothing better than a summer evening on the deck — until the mosquitoes show up.
For many Michigan and Chicagoland homeowners, the problem is not whether they have enough outdoor space. It is whether that space stays comfortable when they actually want to use it: after dinner, near sunset, on weekends, or during those warm summer nights when everyone wants to be outside a little longer.
That is where mosquito-smart deck design comes in.
A mosquito-smart deck is not about turning your backyard into a sealed-off box. It is about designing an outdoor living space with comfort in mind from the beginning. The right combination of screens, shade, drainage, lighting, layout, and low-maintenance materials can help you enjoy your deck more often — especially during the parts of the day when bugs tend to be most noticeable.
At Miles Bradley Building and Remodeling, we design and build custom decks, screened enclosures, pergolas, gazebos, 3-season rooms, deck lighting, railings, privacy walls, and low-maintenance composite decks for homeowners throughout Lower Michigan and the Chicagoland area. Here are some of the best ways to make your outdoor space more enjoyable after dusk.
Before choosing deck boards, railing colors, or lighting styles, it helps to think about how your family really wants to use the space.
Do you want a quiet place for morning coffee? A covered area for dinner outside? A larger entertainment space for cookouts? A bug-protected room where kids, pets, and guests can relax? Or do you want a deck that connects several areas together, such as a grill station, dining table, hot tub, and lower patio?
The best deck designs begin with those everyday details.
A simple platform deck might be enough for some homeowners. Others may get much more value from a multi-level layout, a screened enclosure, a pergola over the dining area, or an under-deck dry space that creates another usable area below. When the design reflects how you live, the deck becomes more than a place to stand outside. It becomes an extension of your home.
 One of the most effective ways to make a deck more comfortable in mosquito season is to include a screened enclosure.
A screened enclosure gives you the feeling of being outdoors while adding a layer of protection from insects. It is especially useful for homeowners who love eating outside but do not love swatting bugs away from dinner. Miles Bradley’s screened enclosure page specifically notes that screened-in areas can make outdoor dining more enjoyable by helping keep insects away while still letting homeowners enjoy the weather.
A screened enclosure can work well for:
For some homes, a screened enclosure is the perfect middle ground between an open deck and a full indoor addition. You still get fresh air, natural light, and backyard views, but the space feels more comfortable and protected.
A screened enclosure is a great option for warm-weather comfort, but some homeowners want a space they can use for more of the year. That is where a 3-season room can make sense.
A 3-season room can give you a more finished outdoor living area that feels connected to the home. It can be a place for morning coffee in spring, quiet evenings in summer, and comfortable weekend afternoons in fall. For homeowners in Michigan and Chicagoland, where outdoor living weather can change quickly, a 3-season room adds flexibility.
It can also be a smart choice if you want the look and feel of an outdoor room without fully committing to a traditional home addition.
When planning a 3-season room, think about how much sunlight the area gets, how it connects to the deck, what views you want to preserve, and whether you want space for dining, lounging, or both.
Mosquito-smart design is not only about screens. It is also about creating a space people want to stay in.
A pergola can help define an outdoor “room” on your deck. It adds structure, visual interest, and partial shade without completely closing off the space. This is especially useful for dining zones, seating areas, hot tub areas, or sections of the deck that need a little more privacy.
Pergolas also help a large deck feel more intentional. Instead of one open platform, the deck can have separate zones: one area for grilling, one for eating, one for lounging, and one for relaxing in the shade.
For homeowners who want a custom look, pergolas, trellises, columns, and privacy walls can be designed to match the style of the home and the rest of the deck. Miles Bradley’s site includes trellises, pergolas, columns, deck railings, privacy walls, and related custom deck features among its portfolio categories and services.
A covered or screened space should still feel fresh and comfortable. That is why airflow matters.
A deck enclosure that feels too closed off may not get used as much as expected. A smart design considers where breezes come from, how the roofline affects air movement, and how people will move between the house, deck, yard, and outdoor seating areas.
This is one reason custom design is so important. Two homes may have the same square footage, but completely different sunlight, shade, wind, privacy, and backyard conditions. A deck that works beautifully in one yard may not be the best fit for another.
When designing your deck, think through questions like:
These details can make the difference between a deck that looks good in photos and a deck your family uses all the time.
A mosquito-smart deck should also be easy to care for.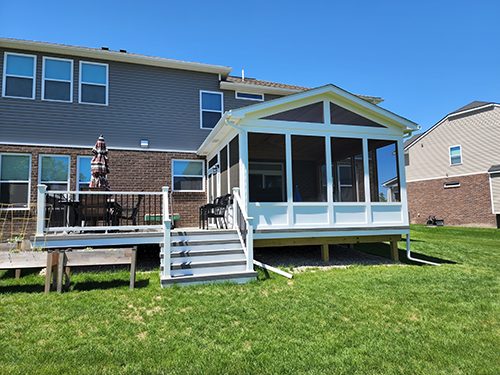
When a deck is difficult to maintain, it can quickly become less enjoyable. Boards that require frequent sanding, staining, sealing, or repairs can turn your outdoor living space into another chore. Low-maintenance composite decking helps reduce that burden.
Composite decking is popular because it offers a clean, finished look with less upkeep than traditional wood. Miles Bradley’s site notes that the company specializes in low-maintenance decking and works with composite materials, including Trex and TimberTech. The site also identifies Miles Bradley as a certified Trex Platinum Contractor.
For homeowners who want to enjoy their deck more and maintain it less, composite decking can be a strong choice. It pairs well with screened enclosures, pergolas, deck lighting, privacy walls, and custom railing systems.
A low-maintenance deck does not mean “no maintenance ever,” but it can mean less time spent staining and more time spent relaxing outside.
A beautiful deck should not become unusable the moment mosquitoes come out.
With the right design, your outdoor space can be comfortable, practical, and inviting throughout the season. Screened enclosures can help protect dining and lounge areas. Pergolas can add shade and structure. Deck lighting can extend your evenings. Composite decking can reduce maintenance. Drainage and under-deck dry space systems can make the entire backyard more usable.
The result is not just a better deck. It is a better way to enjoy your home.
If you are ready to create a custom outdoor living space in Michigan or the Chicagoland area, Miles Bradley Building and Remodeling can help design and build a deck, screened enclosure, pergola, 3-season room, or low-maintenance composite deck that fits your home and lifestyle.
Request a quote today and start planning an outdoor space you will actually use — morning, afternoon, and after dusk.

If you have ever dreamed of stepping straight from your back door into a steaming hot tub after a long day, you are certainly not alone. A hot tub on your deck transforms an ordinary outdoor space into a private, year-round retreat. It is the perfect setup for relaxing during Michigan’s chilly winters or entertaining friends on cool Illinois summer evenings.
However, adding a spa to your elevated outdoor space requires far more than just dropping a heavy tub onto some wooden planks. It demands careful planning, precise engineering, and the right materials to ensure long-term safety and enjoyment.
At Miles Bradley Building & Remodeling, we design and build custom Trex decks specifically engineered to accommodate hot tubs beautifully and safely. Whether you want to upgrade your current deck or start completely from scratch, here is everything you need to know before you take the plunge.
Many homeowners debate whether to place their hot tub on a concrete patio in the yard or integrate it directly into their deck. Integrating the spa into your deck design offers several distinct advantages that make the investment highly worthwhile.
Placing your hot tub directly on the deck brings it right up to the house, making it incredibly convenient to use. You never have to trek across the dark yard in freezing weather or trudge through wet grass just to enjoy a soak. When your spa sits just steps from your back door, you will find yourself using it much more frequently.
A well-designed hot tub deck creates a cohesive outdoor living area that feels like a natural extension of your indoor family room. It ties your entertainment spaces together, allowing guests to mingle easily between the house, the seating area, and the spa. This seamless integration also provides a significant boost to your overall property value.
Our clients love the luxury of a carefully planned hot tub deck. When you work with a professional builder, you can incorporate custom features designed specifically for your comfort. We often add built-in seating around the tub, integrated ambient lighting for nighttime soaking, and privacy walls. We can even build a matching gazebo or pergola to shield your spa from neighboring windows while keeping your view of the sky completely open.
Hot tubs carry a massive amount of weight. A typical unit holds hundreds of gallons of water. When filled to capacity with water and people, a hot tub often weighs between 3,000 and 6,000 pounds—roughly the weight of a large SUV.
Because of this intense, concentrated load, standard deck construction simply is not strong enough. Here are the most critical factors we address when engineering a custom deck for your spa.
Your deck must be expertly engineered to handle immense pressure. Residential building codes typically require decks to support 40 to 50 pounds per square foot (psf). However, the specific area holding your hot tub must support a minimum of 100 psf.
To achieve this, we completely reinforce the framing underneath the spa. We use closer joist spacing, install additional heavy-duty beams, and place extra support posts directly down to the footings. This rigorous engineering ensures the structure stays rock-solid, completely level, and incredibly safe for decades.
When you mix hundreds of gallons of chemically treated water with constant foot traffic, your decking material matters immensely. Traditional wood can quickly rot, warp, or splinter when exposed to constant moisture, creating a hazard for bare feet.
Composite decking like Trex is the smartest choice for hot tub installations. It naturally resists moisture damage, harsh spa chemicals, and UV fading. As a certified Trex Platinum Contractor, we use only the highest-quality, low-maintenance composite materials available. Trex boards stand up to Michigan’s harsh winter weather and the inevitable splashing of daily hot tub use without ever needing to be sanded or stained.
Finding the perfect spot for your hot tub involves more than just aesthetics. We position the unit near the house for easy electrical access while ensuring proper drainage away from your home’s foundation. Proper water management prevents puddling and protects the structural integrity of the deck framing below.
We also focus on accessibility for future repairs. We design the deck so that the spa’s access panel remains completely unblocked, saving you massive headaches if the motor or heater ever needs servicing.
Setting up a hot tub requires proper electrical connections, sometimes plumbing, and the right permits. Our team works with licensed electricians to make sure your hot tub is set up safely and meets local codes. We include important safety features like non-slip surfaces and sturdy handrails in your design. Most cities in Michigan and Illinois need permits for hot tubs deeper than 24 inches, and we’ll handle all the paperwork so your project is hassle-free.
Adding a hot tub involves navigating several technical requirements, but our team manages these logistics so you do not have to worry.
One of the biggest concerns homeowners have is how to maintain the deck immediately surrounding the hot tub. Spilled chlorine or bromine can easily bleach and damage traditional wood over time.
Fortunately, Trex composite decking holds up beautifully to these challenges with only minimal care. A simple wash with soap and water is usually all it takes to keep the surface looking pristine. We also offer specialized protective coatings and regular maintenance plans to keep your entire deck looking brand new, season after season.
Whether you are looking for a simple, elegant rectangular layout built specifically to hold your new spa, or a massive multi-level entertainment space featuring colored composite inlays, we handle every single detail. Our team works one-on-one with you from the initial design concept all the way through to final completion, ensuring we deliver a custom solution that exceeds your expectations.
We proudly serve homeowners throughout Michigan—including the Detroit area, Ann Arbor, Livonia, and Oakland County—as well as the entire Chicago-land area. We approach every single build with the exact same commitment to quality, honest pricing, and total customer satisfaction that has earned us our nationwide reputation.
Are you ready to turn your backyard into a relaxing, luxurious retreat? Contact Miles Bradley Building & Remodeling today. We will design and construct a gorgeous, low-maintenance Trex deck perfectly engineered for your hot tub, so you can start enjoying it this season.
At Miles Bradley, we don’t just build decks. We build the backyard of your dreams.

Living in Michigan and Illinois means embracing the full spectrum of Midwest weather—icy winters, humid summers, and everything in between. At Miles Bradley Building & Remodeling, we’ve spent years helping homeowners design outdoor spaces that stand up to these challenges while staying beautiful and functional year-round. Whether you’re dreaming of a custom deck, a cozy sunroom, or a protective enclosure, choosing the right materials is the key to making your investment last.
Michigan and Illinois experience extreme temperature swings, from sub-zero winters to sweltering summers. With annual snowfall often exceeding 30 inches, outdoor structures face constant stress from freeze-thaw cycles, heavy snow, and high humidity. These conditions can lead to cracking, warping, rot, and mold growth. That’s why selecting materials that resist moisture and maintain their integrity is essential for durability and low maintenance.
The materials you choose for your deck, pergola, or gazebo will impact its longevity, aesthetics, and upkeep. Here’s a breakdown of the best options for Midwest weather:
Composites, like Trex (which we proudly install as a Platinum Contractor), are engineered to withstand harsh conditions. Made from a blend of recycled wood fibers and plastics, composites excel in freeze-thaw cycles because they don’t absorb water like wood, preventing cracks and splits. They’re also resistant to mold, fading, and insects, making them ideal for year-round use.
Why Choose Composite?
Options like pressure-treated pine, cedar, or redwood offer a natural look but require regular sealing and staining to combat moisture damage. While affordable, wood can warp or crack in Midwest winters if not properly maintained.

Fully synthetic and highly moisture-resistant, PVC is a great option for wet areas. Companies like Timber Tech offer advanced PVC products at competitive prices. However, it can feel less natural underfoot and may become a little more slippery when wet.
Lightweight, rust-proof, and low-maintenance, aluminum is excellent for enclosures or decks in high-wind areas. However, it may dent under heavy snow loads and can conduct heat or cold.
In regions like Michigan and Illinois, with dramatic temperature fluctuations, water infiltration is the enemy. Wood absorbs moisture, which freezes and expands, causing structural damage over time. Composites, on the other hand, feature a capped surface that repels water, maintaining dimensional stability. According to 2026 tests, composites outperform wood in weather resistance while offering the look and feel of natural wood.
At Miles Bradley, we’ve seen Trex decks endure decades of Midwest winters with minimal wear, proving their value as a long-term investment.
Investing in the right materials ensures your outdoor space thrives through Michigan and Illinois’ toughest seasons. At Miles Bradley, we specialize in custom solutions using top-tier products like Trex composites to create durable, beautiful decks and sunrooms.
Ready to get started? Contact us today for a free consultation and quote—let’s build your perfect year-round oasis!

Picture this: It’s a snowy Saturday evening in January. You’re hosting friends and family for a cozy winter gathering. Boots stamp snow onto the deck, kids bundle up to play outside, and laughter echoes against crisp, cold air as guests lean on the deck railing to admire the frosty landscape. Then—CRACK.
In a split second, the wood gives way.
This scenario is a homeowner’s worst nightmare, but it happens more often than you might think. The results can range from an embarrassing disruption to a catastrophic injury. A fall from a standard deck height of just 3 to 4 feet can result in broken bones, head trauma, or worse. The risk is even higher when small children or elderly guests are involved.
At Miles Bradley, we have replaced hundreds of failed railing systems across Southeast Michigan. We have seen the aftermath of neglected maintenance and improper builds. Safety is not just about following rules; it is about protecting the people you love.
Here is everything you need to know about why deck railings fail, how to spot the warning signs, and what to do to ensure your outdoor space remains a safe haven for your family.
We often take the structural integrity of our homes for granted. We assume that because a structure is standing, it is solid. However, decks are unique. They are constantly exposed to the elements—rain, snow, baking sun, and freezing temperatures. Over time, these forces wage war on the wood and metal holding your deck together.
A railing does not usually fail because of one single event. It fails because of a slow, invisible process of degradation that culminates in a sudden break when pressure is applied. Understanding the mechanics of this failure is the first step in prevention.
Through our years of inspecting and repairing decks in Northville, Novi, and beyond, we have identified five primary culprits behind railing disasters.
This is the silent killer of deck safety. Pressure-treated lumber often looks pristine from the top, leading you to believe the structure is sound. However, gravity pulls moisture down. Where the post meets the deck framing, water can pool and seep into the wood grain.
If the original builder did not properly flash or seal these connection points, the wood can begin to rot from the inside out in as little as five to seven years. By the time you see the rot, the structural strength is often already gone.
Your deck is held together by hundreds of screws, bolts, and nails. Over time, wood expands and contracts with the changing seasons. This constant movement can work original fasteners loose. Furthermore, standard steel nails can rust, losing their grip strength.
It often only takes one significant force—like a grown adult leaning back or a group of kids swinging on the rail—to snap a rusted fastener or pull a loose nail free.
Those skinny 2×2 wooden spindles (balusters) that run vertically along your railing are vulnerable. They were not necessarily designed to withstand harsh Michigan winters indefinitely. The freeze-thaw cycles can dry out the wood, making it brittle.
We have seen cases where a simple kick from a boot or a stumbling impact snaps these balusters clean off, leaving a dangerous gap in the safety barrier.
Sometimes the wood is fine, but the attachment method is flawed. We frequently see the entire railing section pulling away from the house or the main deck structure. This usually happens because of failures at the ledger connections or rim-joist attachments.
Unfortunately, this is often due to builders cutting corners. We still encounter decks built as recently as 2018–2020 where the attachment methods were insufficient from day one.
Building codes exist for a reason. They evolve as we learn more about safety and material longevity. Many older decks were constructed before Michigan adopted the strict 200-lb live load requirement for railings.
These older structures simply cannot handle the real-world use of today’s gatherings. If your deck is older, it might be legally “grandfathered” in, but that doesn’t make it safe for your guests.
You do not have to wait for the crash to know there is a problem. Your deck will often give you clues that it is struggling. We recommend performing a visual and physical inspection of your railing at least once a year. Look for these red flags:
If a failure occurs, panic is the enemy. Follow these steps to manage the situation safely:
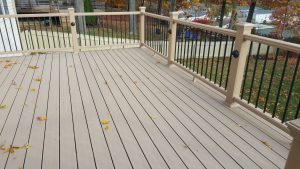
A broken deck railing is not just an inconvenience; it is a liability and a severe safety hazard. If your railing is more than 8–10 years old, feels wobbly, or shows any of the warning signs we discussed, you need to act before your next cookout.
Don’t gamble with the safety of your family and friends.
Schedule a free deck safety inspection with Miles Bradley today. We will give you the straight answer on whether your deck can be repaired or needs a full replacement. No sales pressure—just honest advice from local experts.