
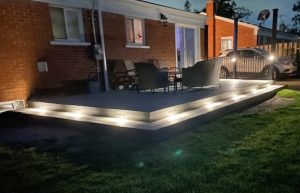
A small backyard does not mean you have to settle for a limited outdoor living space. With thoughtful planning, the right materials, and a custom layout, even a compact yard can become a comfortable place for dining, relaxing, entertaining, and enjoying the outdoors.
The key is to design the deck around the available space instead of trying to force a large, traditional layout into a smaller yard. These small backyard deck ideas can help you maximize every square foot without making the area feel crowded.
Before choosing colors, railings, or accessories, think about how you plan to use your new deck.
Do you want a quiet place to enjoy your morning coffee? Are you hoping to create an outdoor dining area? Do you regularly entertain friends and family? Would you prefer a flexible space that can serve several purposes?
Establishing your priorities makes it easier to create an efficient layout. A homeowner who mainly wants an outdoor dining area may need room for a table, chairs, and a grill. Someone who prefers relaxing may benefit more from comfortable seating, shade, and built-in lighting.
A custom deck does not need to include every possible feature. It needs to include the right features for your lifestyle.
Rectangular decks are popular, but they are not the only option. A custom deck can be shaped around the home, property lines, landscaping, and other backyard features.
Angled corners can improve traffic flow and make a compact deck feel less boxed in. An L-shaped design may create separate areas for dining and seating without requiring a large footprint. A deck can also be built around existing landscaping when homeowners want to preserve a favorite tree, garden, or backyard view.
Professional deck planning can help homeowners recognize possibilities that may not be obvious when looking at an empty yard.
Traditional outdoor furniture can consume a surprising amount of space. Built-in benches provide practical seating while keeping the center of the deck open.
Benches can be incorporated along the outside edge of a deck, placed in corners, or used to define different activity areas. They can also reduce the number of individual chairs that need to be moved, stored, and arranged.
For additional comfort, homeowners can add outdoor cushions and pillows that complement the deck’s color and style. The result is a clean, organized seating area that feels like a permanent part of the design.
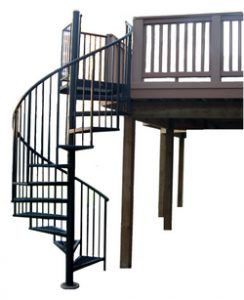
Deck stairs are necessary, but their placement can significantly affect the amount of usable space available.
Stairs positioned in the middle of a deck may interrupt the furniture layout and reduce the main gathering area. Moving the stairs toward a corner can create a more open surface and improve movement between the deck and yard.
The direction of the stairs also matters. They should lead naturally toward important areas such as a garden, patio, pool, walkway, or backyard entrance.
On low decks, wide steps can provide a smooth visual transition into the yard. They may even offer informal seating when friends or family gather outside.
You do not need an enormous deck to create separate outdoor living zones. Subtle design choices can help divide a compact deck without installing walls or barriers.
For example, the direction of the deck boards can visually separate a dining area from a seating area. A decorative border or contrasting inlay can define different sections while adding a custom appearance.
Furniture placement can provide separation as well. A small dining table can occupy one corner while a loveseat and side table create a relaxing area nearby.
The goal is to give each section a purpose without filling the deck with too many large objects.
When floor space is limited, vertical features become especially valuable.
A pergola can define the deck while providing partial shade and architectural interest. Privacy walls or decorative screens can make a small backyard feel more comfortable, particularly when neighboring homes are close together.
Vertical planters are another way to add greenery without taking up valuable floor space. Homeowners can use them for flowers, herbs, climbing plants, or decorative vines.
Railings can also contribute to the overall design. A railing with a clean, open appearance can provide safety without making the deck feel enclosed.
A small deck should be easy to enjoy and easy to care for. Low-maintenance composite decking is a popular option for homeowners who do not want to spend their weekends sanding, staining, or sealing their outdoor space.
Composite decking is available in a wide selection of colors and wood-inspired finishes. This allows homeowners to coordinate the deck with their siding, trim, landscaping, and personal style.
For compact yards, lighter or medium-toned decking can help create an open and inviting appearance. A contrasting border can then be added to define the deck’s shape and give the project a finished look.

Lighting allows homeowners to use their decks after sunset while improving visibility around stairs, railings, and walking areas.
On a smaller deck, subtle lighting is often more effective than one large, overly bright fixture. Post-cap lights, stair lights, and lighting installed beneath railings can create a warm atmosphere without overwhelming the space.
Lighting should be considered during the initial design process. Planning it early helps ensure that the fixtures feel like an intentional part of the deck rather than an accessory added afterward.
Too many competing colors, furniture styles, and decorative features can make a small outdoor area feel cluttered. A consistent design creates a calmer and more spacious appearance.
Choose a limited color palette and repeat those colors throughout the deck. For example, the decking, railing, furniture, planters, and cushions can use complementary shades.
It is also helpful to select a few meaningful features rather than adding every available upgrade. A well-placed privacy screen, attractive railing, and integrated lighting may have a greater impact than several unrelated accessories.
Some of the most inviting decks are not the largest. They are the ones designed around the home, the property, and the people who will use them.
Miles Bradley Building and Remodeling can help you create a custom deck that makes intelligent use of your available backyard space. From low-maintenance composite decking and custom railings to lighting, privacy features, pergolas, and creative deck layouts, every detail can be planned around your needs.
Whether you have a narrow suburban lot, a compact backyard, or an outdoor area with an unusual shape, the right deck design can give your home a comfortable new gathering place.
Contact Miles Bradley today to begin planning a custom deck for your Michigan or Illinois home.